
Download Ashampoo 3D CAD Professional – 3D CAD Software, Architectural Design, Home Planning, Precision Modeling
Overview
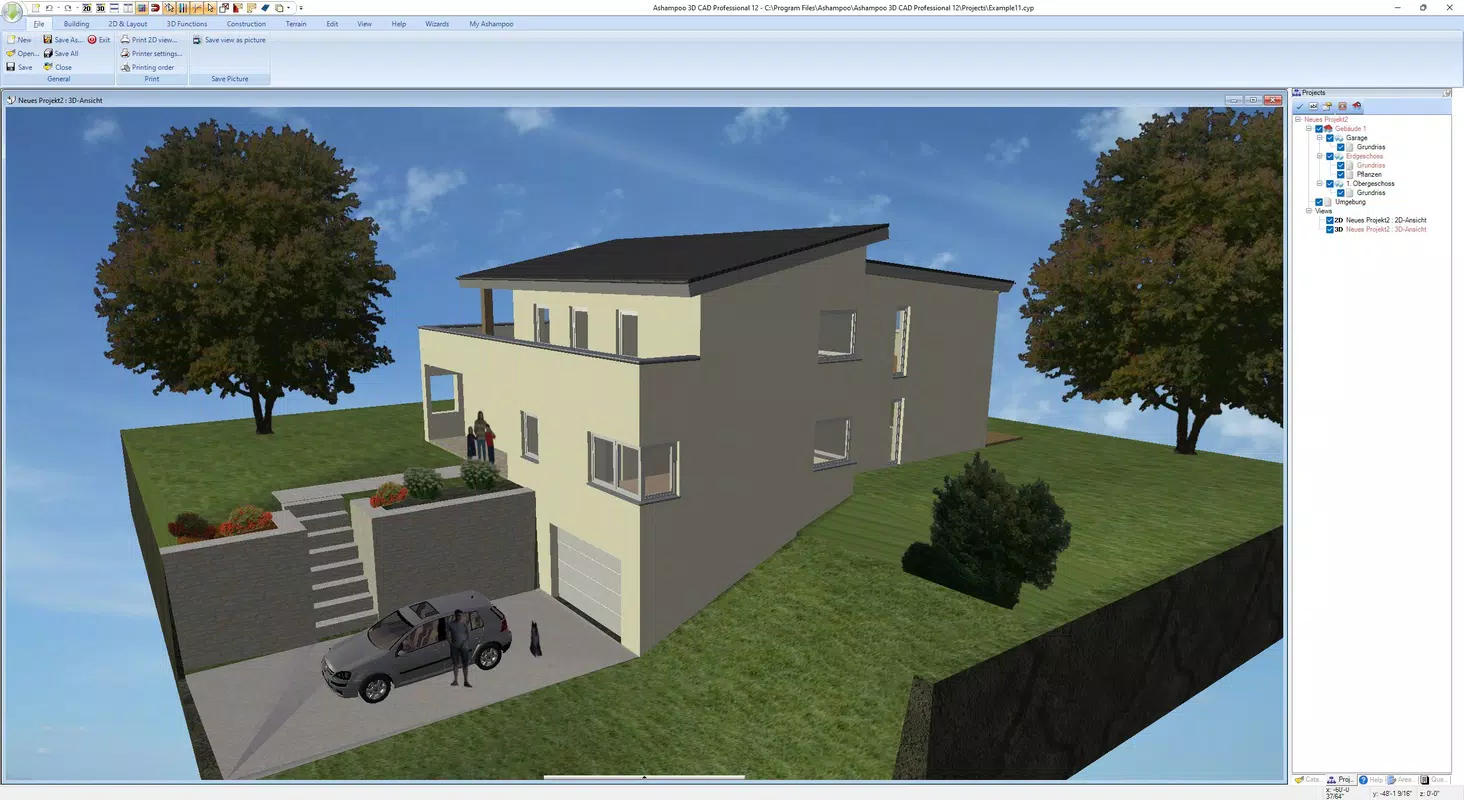
Ashampoo 3D CAD Professional is a powerful tool designed for architects, interior designers, and technical planners who require precision and efficiency in their 3D modeling workflows. The software enables users to transform initial design concepts into detailed, accurate 3D models, supporting the full lifecycle of architectural planning—from sketching to final presentation. It is particularly suited for professionals working on residential and commercial projects where technical accuracy and visual realism are essential.
By integrating advanced CAD capabilities with intuitive design features, the app helps reduce manual effort in tasks such as electrical layout planning, spatial analysis, and object integration. This streamlines workflows, minimizes errors, and enhances collaboration between design and construction teams. The target audience includes both experienced professionals and intermediate users seeking a robust yet accessible platform for architectural visualization.
The developer, Ashampoo, is known for delivering high-quality software solutions in the design and productivity space. While specific company background details were not provided, the software’s focus on technical precision and workflow optimization reflects a strong commitment to user-centric design. Real-world applications include home renovation planning, architectural blueprints, and modular interior design. In the broader app ecosystem, Ashampoo 3D CAD Professional fills a niche for specialized, desktop-grade tools that support professional-grade output on mobile platforms.
Key Features & Functionality
- Detailed Electrical Planning: Create accurate electrical layouts by placing switches, sockets, and wiring systems tailored to individual rooms. The software supports automated space analysis to suggest optimal placements, reducing manual trial and error. Users can also define custom electrical symbols and organize them into layers for better clarity and project management.
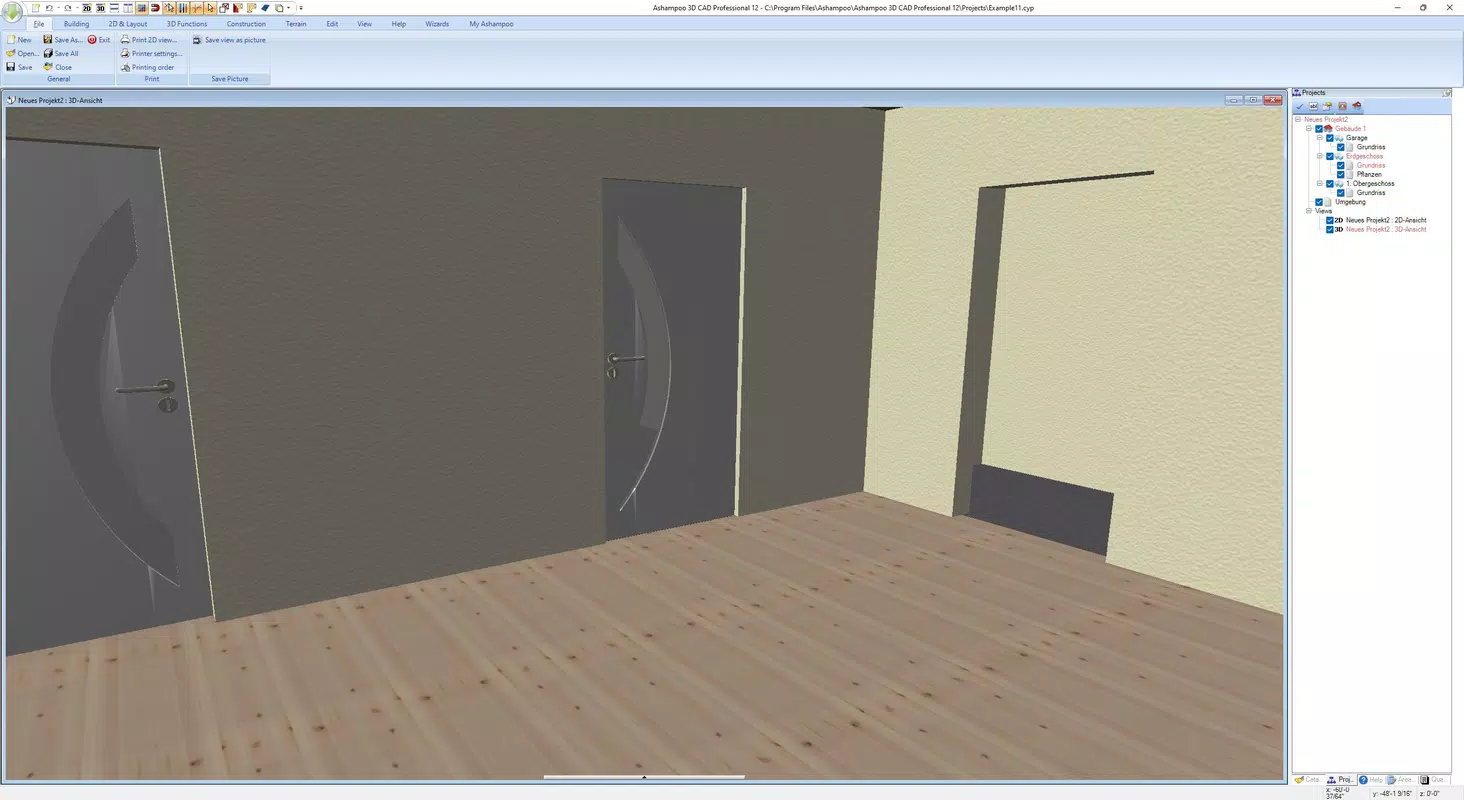
- Realistic Door and Space Design: Support for a wide variety of door types—including sliding, asymmetric, and multi-panel designs—enables architects to represent modern architectural concepts with high fidelity. This feature enhances the realism of blueprints and helps visualize open-plan spaces more effectively.
- Precision CAD Tools: Perform millimeter-accurate modifications to walls, doors, and windows. The ability to transfer wall layers between projects and copy entire buildings ensures consistency across multiple designs. Built-in error-checking tools help identify inconsistencies before they impact construction.
- Extensive Object Catalogs: Access over 250 groups of 3D objects, including kitchens, garages, furniture, and fixtures. These pre-built elements can be quickly inserted into designs. Users can also create and save custom catalogs to standardize frequently used components.
- Project Management Features: Simplify complex workflows with tools for duplicating slides, copying buildings, and adjusting print orders. Integrated wizards assist in tasks like wall modification and file export, supporting formats such as DXF and DWG for compatibility with other design software.
These features collectively support a seamless design-to-execution pipeline, allowing users to maintain high standards of accuracy while accelerating project timelines.
Interface, UX & Performance
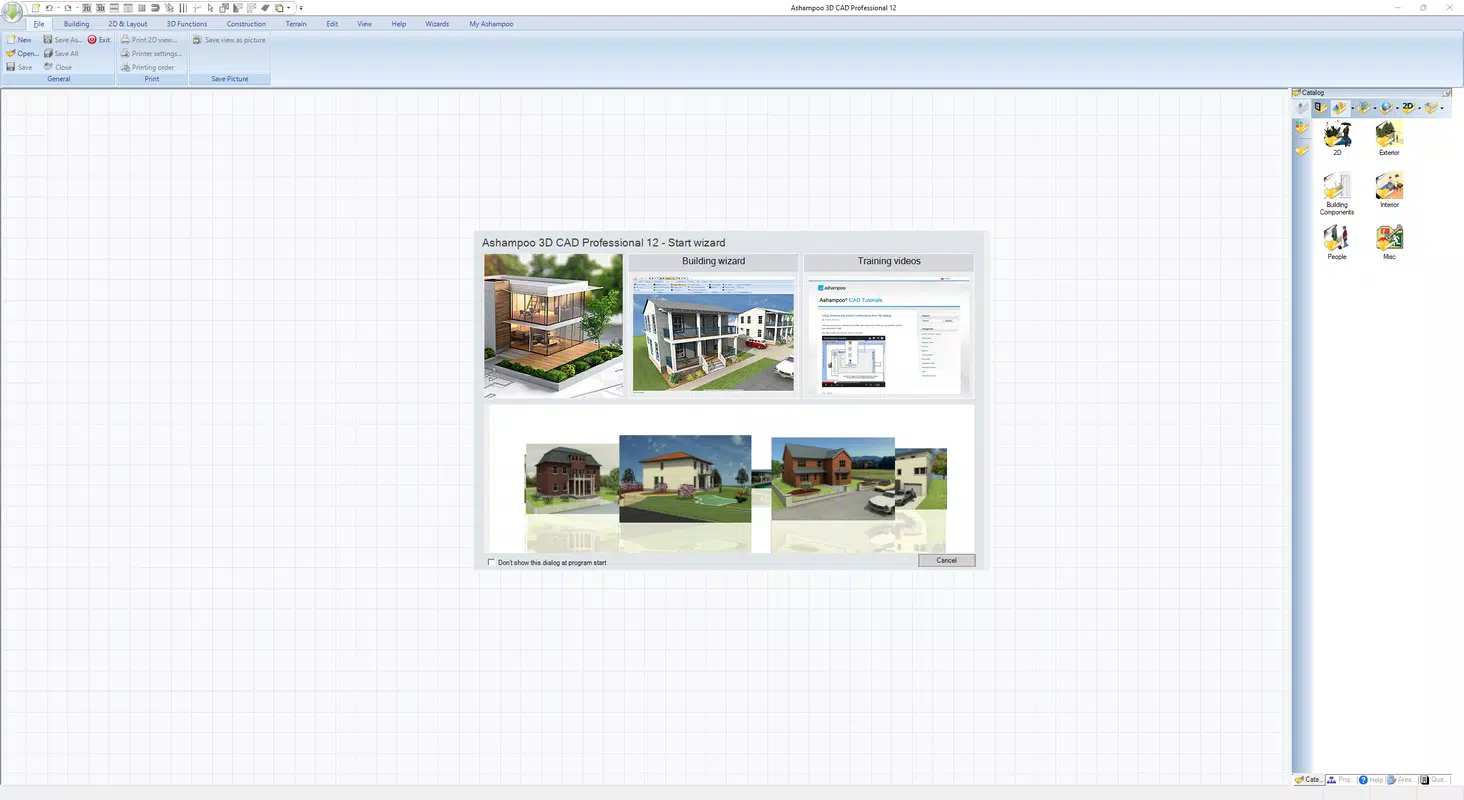
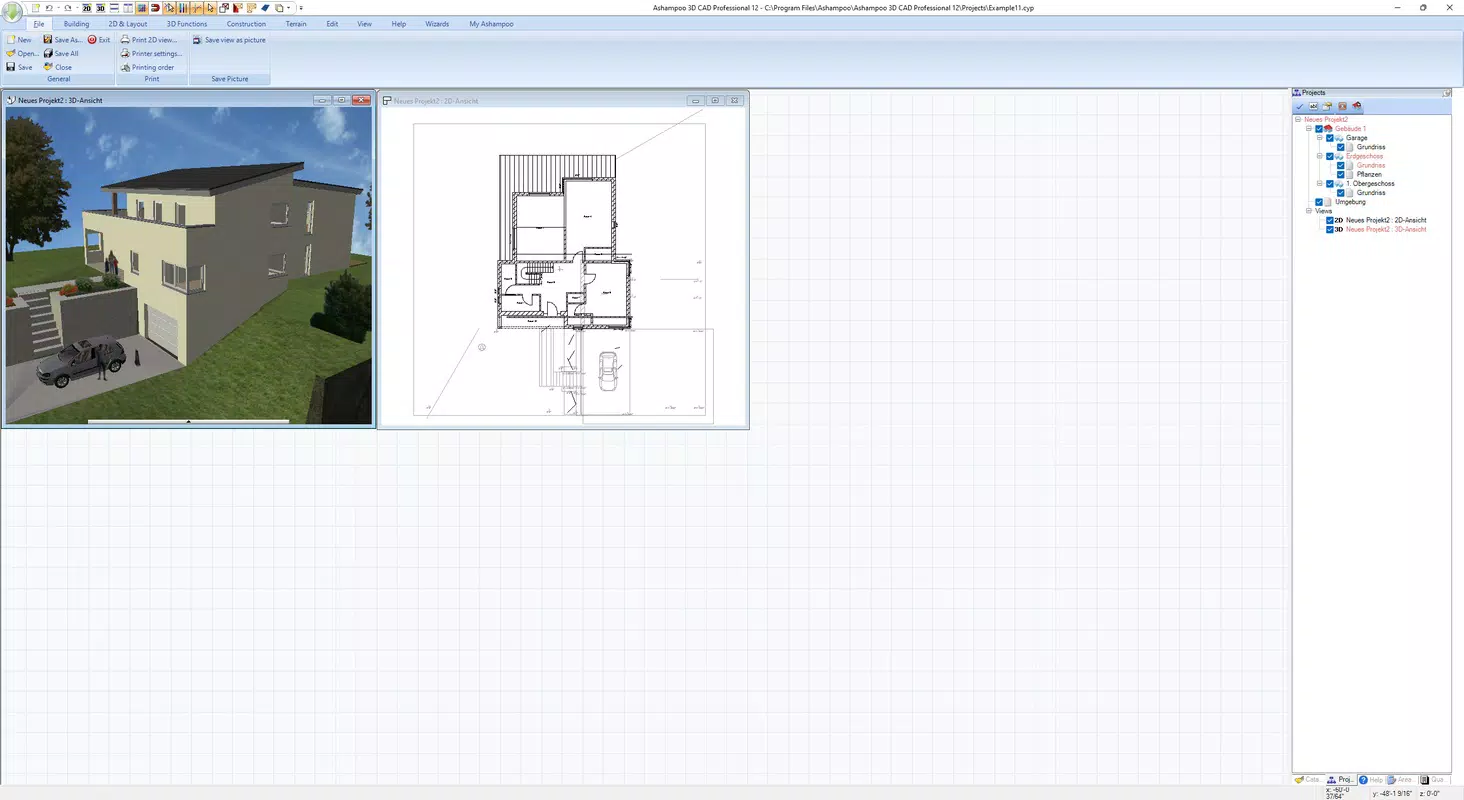
The interface of Ashampoo 3D CAD Professional is structured to balance functionality with usability. It features a clean, organized layout with clearly labeled toolbars, context-sensitive menus, and customizable workspaces. Navigation is designed around intuitive workflows, allowing users to switch between modeling, editing, and presentation modes with minimal friction.
Visual style emphasizes clarity and precision, using a professional color scheme and scalable UI elements that remain legible across different screen sizes. The app supports responsive interactions, ensuring smooth performance when manipulating complex 3D models. Although the developer did not list formal performance metrics, the design suggests optimization for modern devices with sufficient processing power and memory.
Stability appears to be a priority, with features like automatic error detection and undo/redo capabilities contributing to a resilient user experience. The app maintains consistent responsiveness during prolonged use, which is critical for long design sessions. Compatibility across device categories was not fully disclosed, but the interface adapts well to both tablet and larger smartphone displays, enhancing accessibility for on-site professionals.
Platform Compatibility & Technical Requirements
Ashampoo 3D CAD Professional is available on Android and iOS platforms, supporting modern operating systems. The software requires a device with sufficient processing power and at least 2 GB of RAM for optimal performance, though specific minimum OS versions were not listed. The app’s file size is approximately 150 MB, making it suitable for installation on most contemporary smartphones and tablets.
Users should ensure their device meets the recommended hardware specifications to avoid performance degradation. While the developer did not specify exact compatibility details, the app is designed to function efficiently on devices capable of handling complex 3D rendering tasks. No additional permissions beyond standard storage and display access were noted in the provided information.
Pros and Cons
- High-precision CAD tools for accurate modeling
- Extensive library of 3D objects and customizable catalogs
- Advanced electrical and spatial planning features
- Support for industry-standard file formats (DXF/DWG)
- Intuitive interface suitable for intermediate to advanced users
- Requires significant device resources for smooth operation
- Specific system requirements were not disclosed
- May have a steep learning curve for absolute beginners
- Limited availability of real-time collaboration tools
- File size may be large for users with constrained storage
FAQ
Is Ashampoo 3D CAD Professional available for free?
The app is not listed as free. Pricing details were not provided in the input, but the software is positioned as a professional-grade tool, suggesting a paid model.
Can I use this app on both Android and iOS devices?
Yes, the app is available on both Android and iOS platforms, though specific OS version requirements were not disclosed.
Does the app support file exports to DXF and DWG formats?
Yes, the software supports exporting projects in DXF and DWG formats, which are widely used in architectural and engineering workflows.
Is there a trial version available?
Information about a trial version was not included in the provided data. Users should check the official website or app store for availability.
How often are updates released?
The release date was listed as May 7, 2025. No information was provided about update frequency or release cycles.
Final Thoughts
Ashampoo 3D CAD Professional stands out as a capable and feature-rich solution for architects and designers seeking precision and efficiency in 3D modeling. Its combination of detailed electrical planning, realistic object integration, and advanced CAD tools makes it a valuable asset for both residential and commercial projects. The app’s focus on accuracy, customization, and workflow optimization reflects a strong understanding of professional user needs.
While it demands a certain level of technical proficiency and device capability, the benefits for users in the design and construction fields are substantial. Whether you're refining a home renovation plan or preparing technical blueprints, this tool offers the depth and reliability required for high-stakes projects.
Download Ashampoo 3D CAD Professional now to elevate your design process with professional-grade tools, seamless project management, and unmatched precision.


